
Professional drafting, rendering, and design services for commercial, residential, and industrial projects.
Photorealistic interior and exterior renders for commercial and residential projects.
Accurate technical drawings for architectural, mechanical, and industrial applications.
Functional layout design for offices, retail, and residential environments.
Early‑stage visualization and ideation for new developments and renovations.
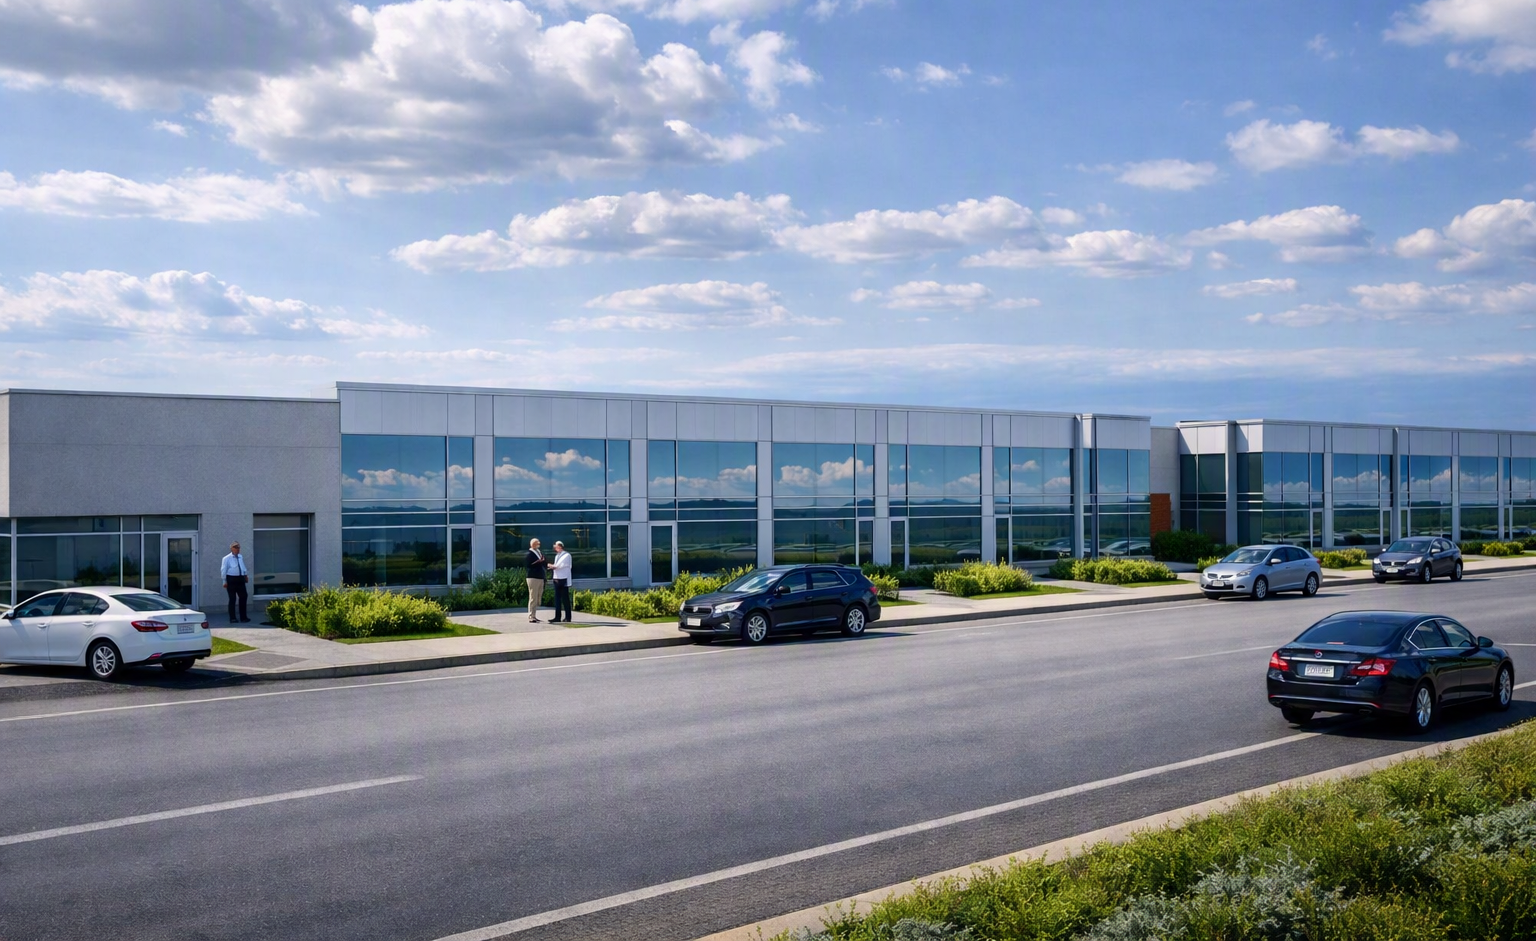
Daytime exterior visualization of a modern office complex featuring clean geometry, reflective glazing, and balanced natural lighting.
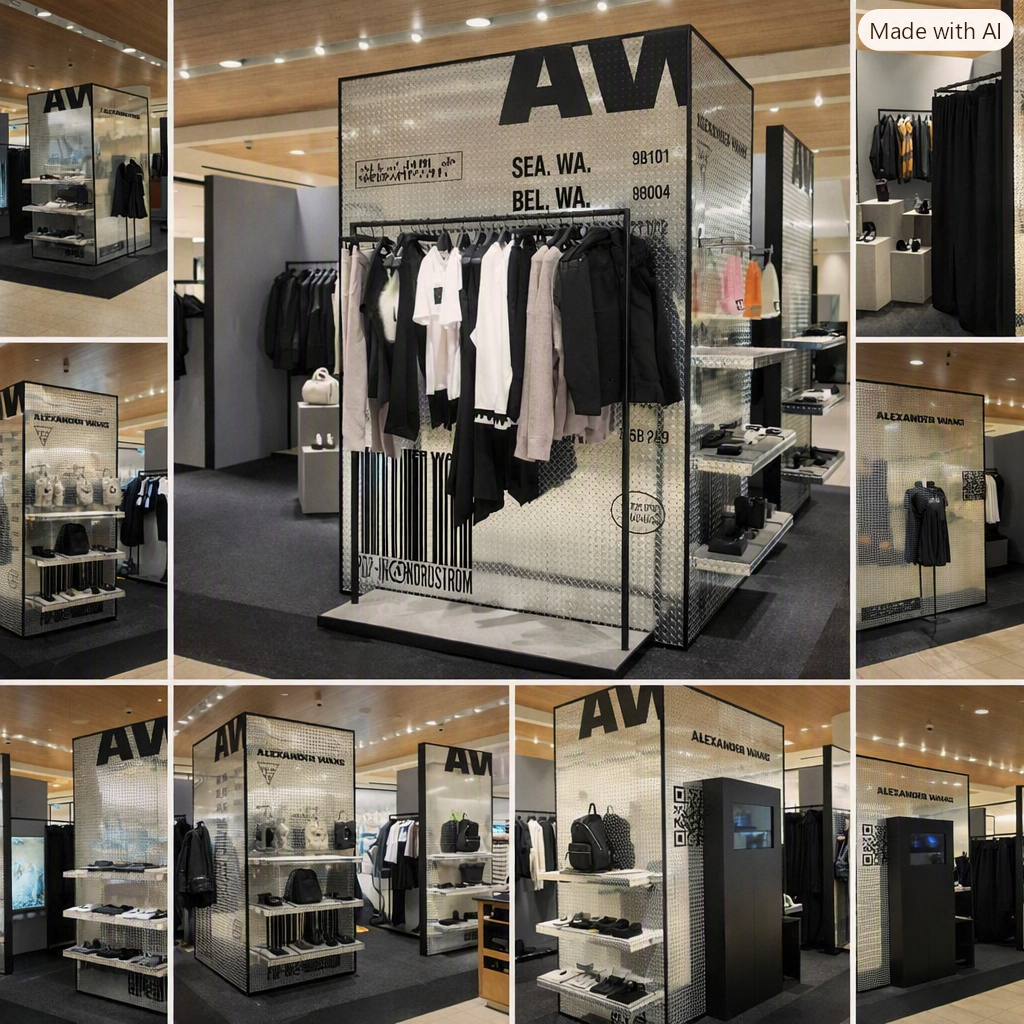
A modern retail environment featuring geometric display modules, metallic textures, and a monochrome palette.
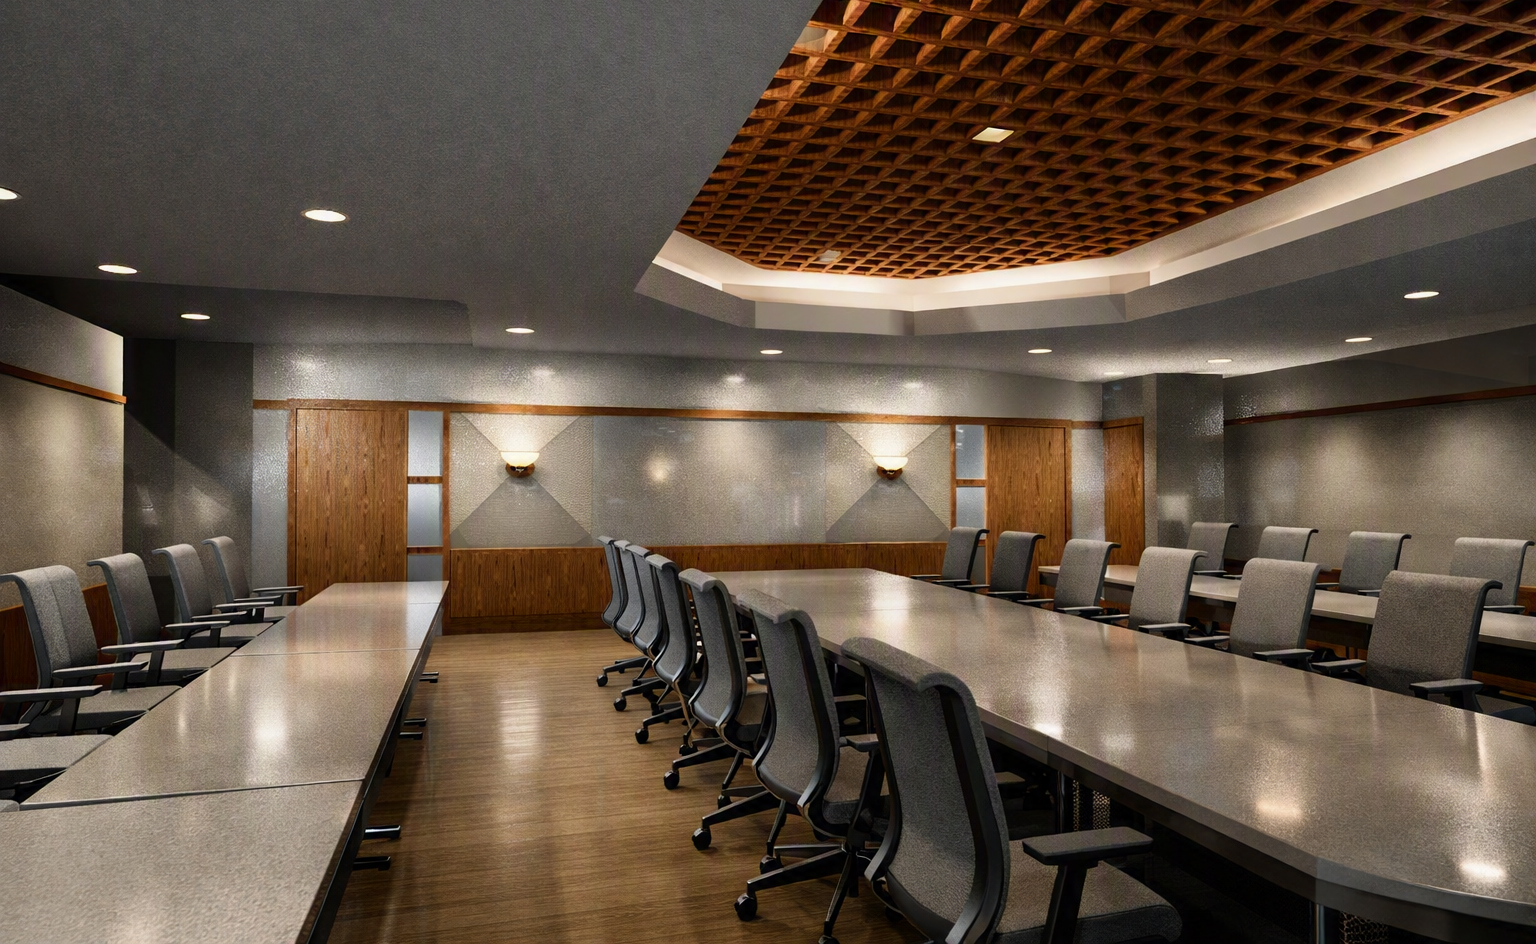
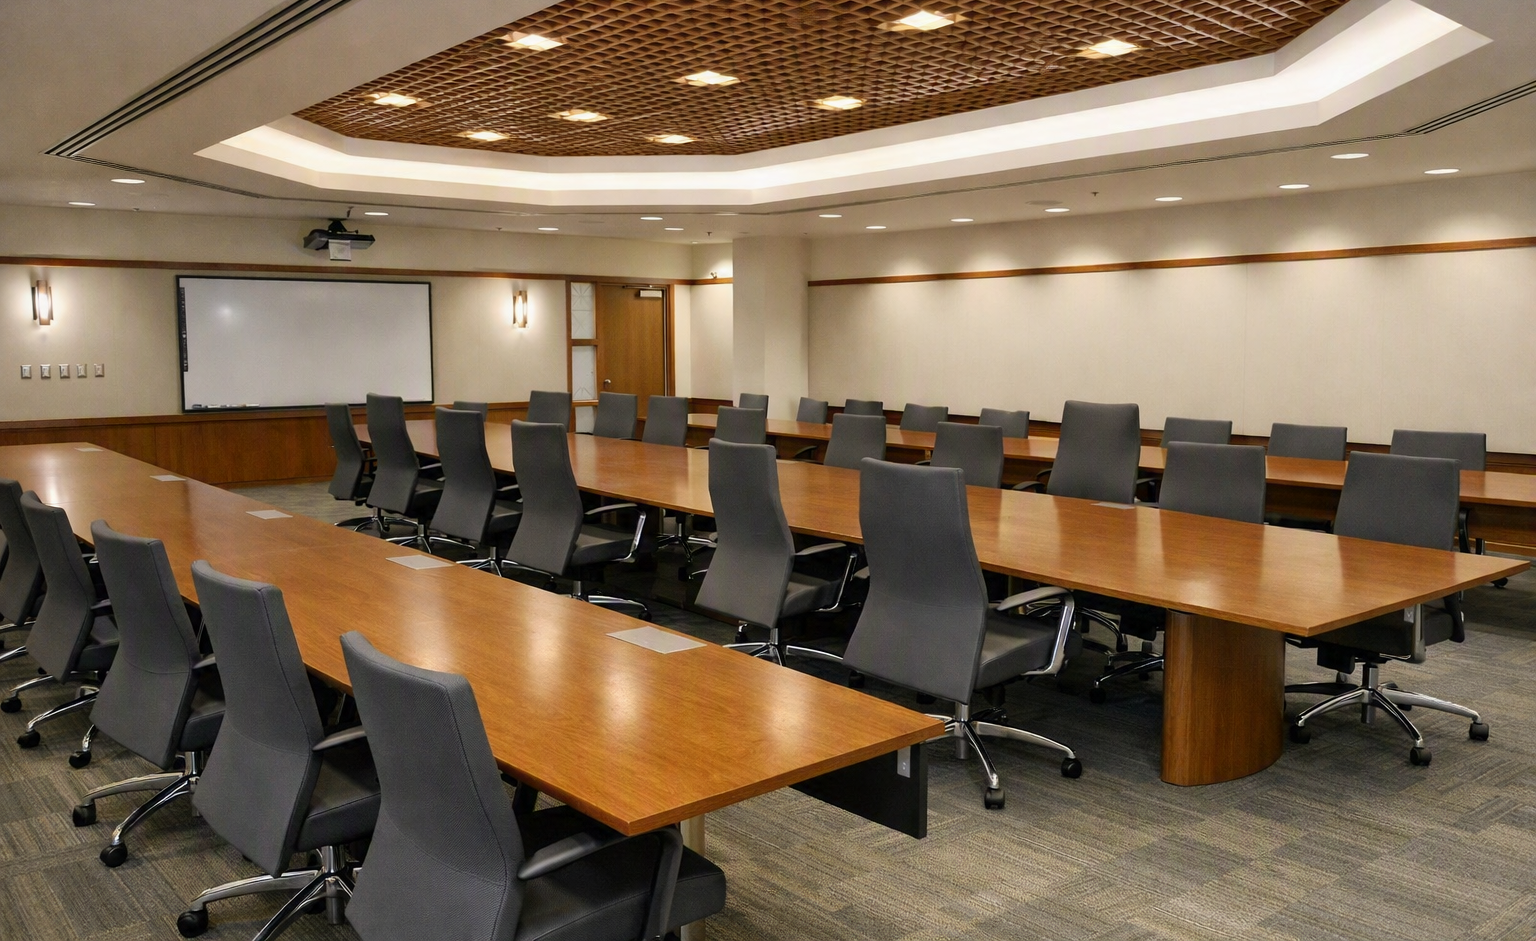
A comparative showcase featuring the digital rendering and the completed conference room.
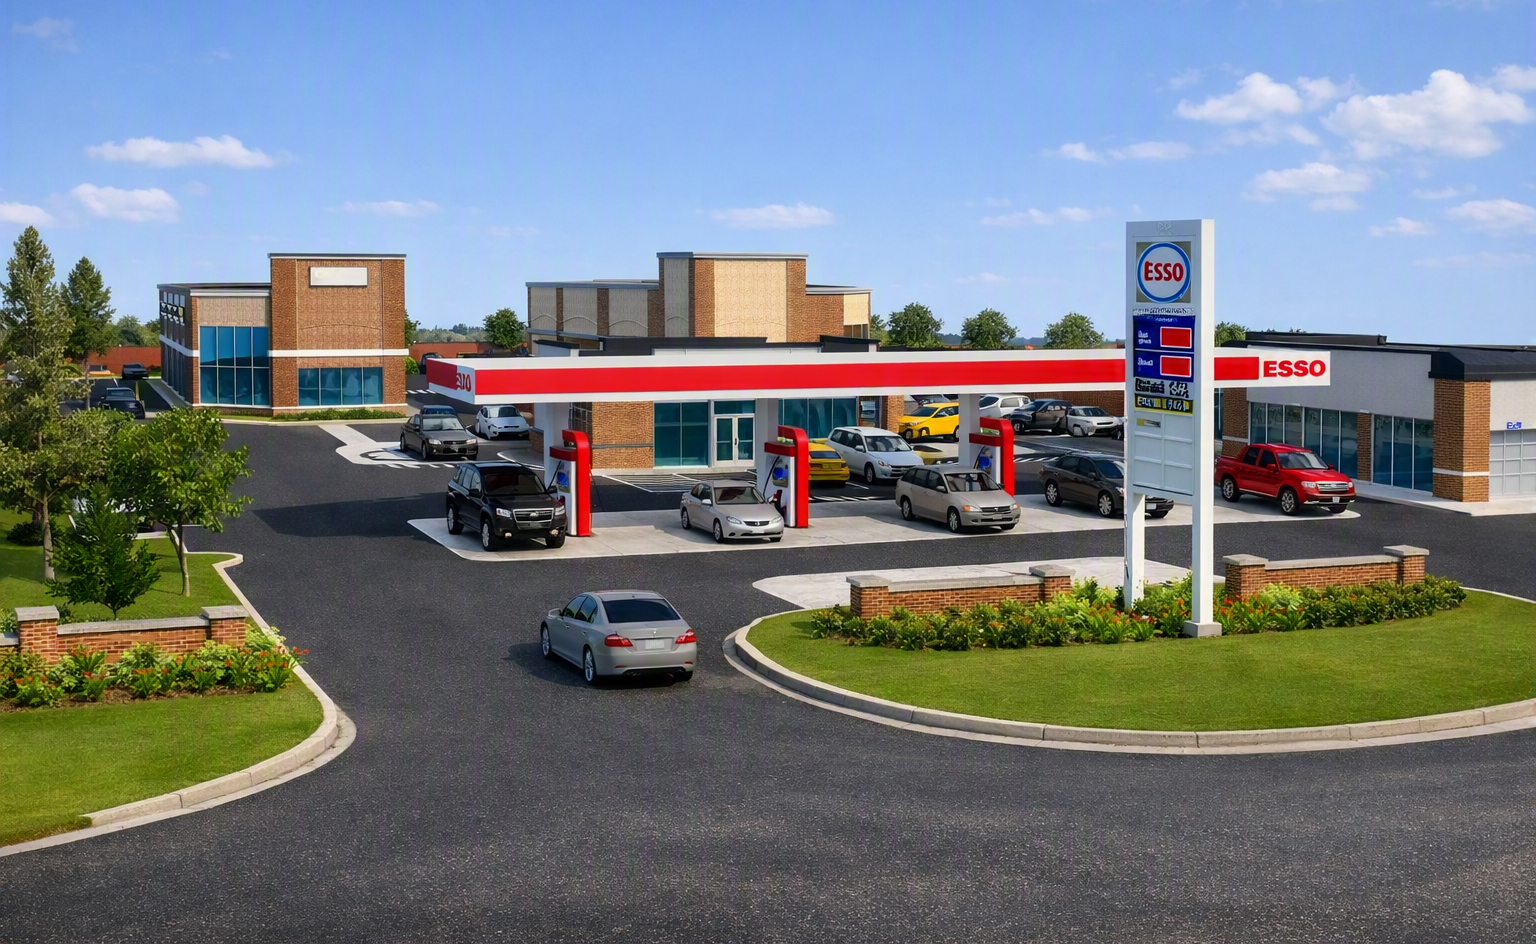
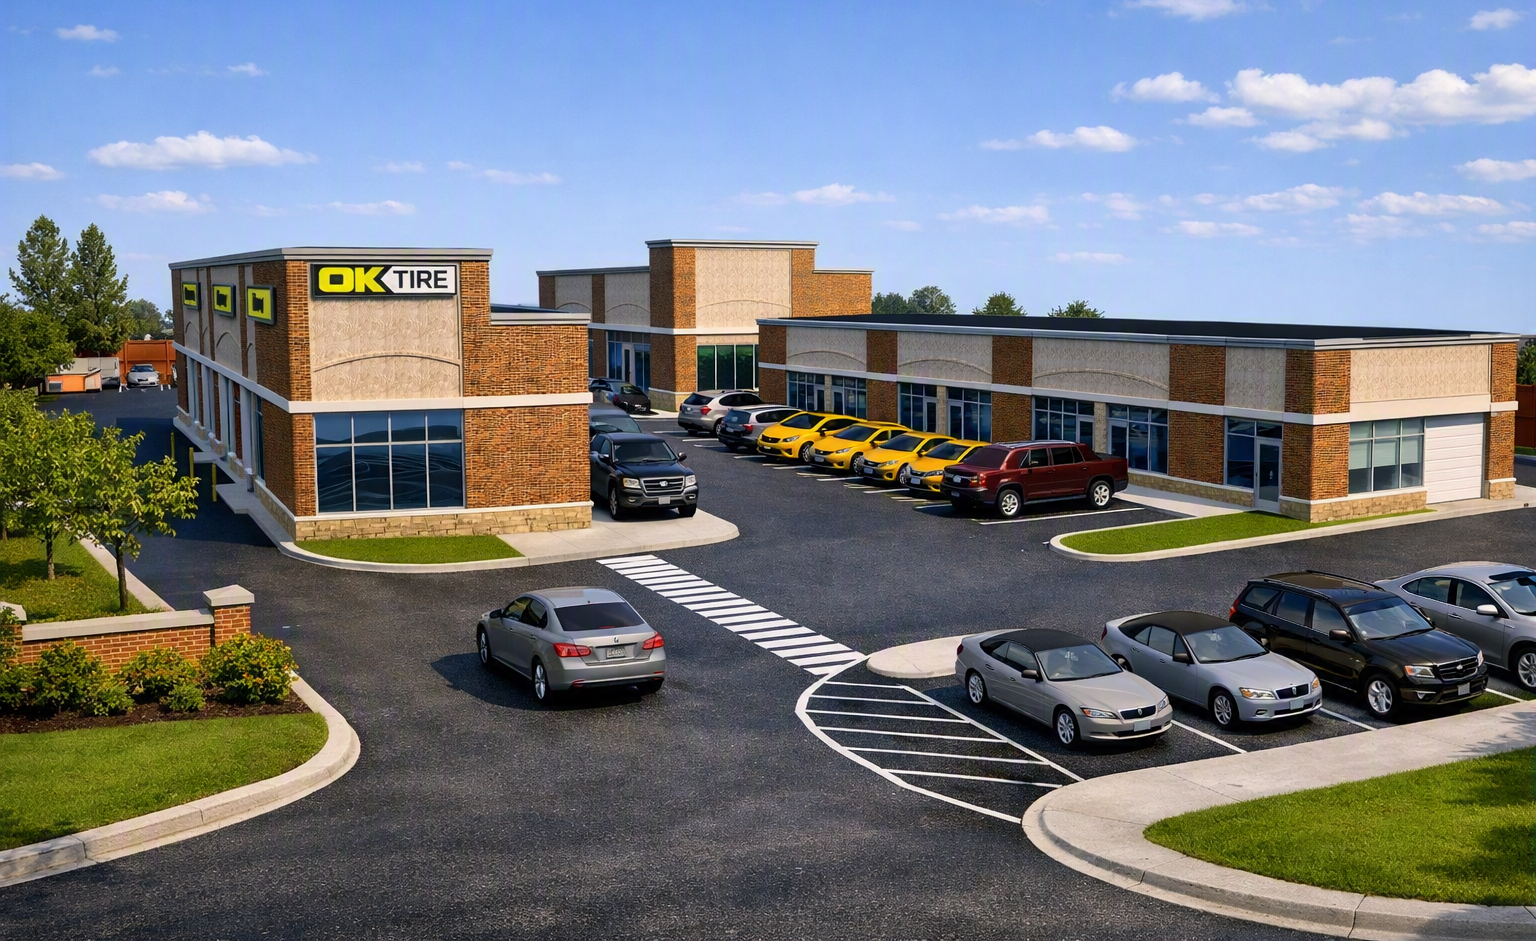
A comparative presentation of a multi‑tenant automotive plaza concept. The first image showcases the rendered design, while the second depicts the completed development.
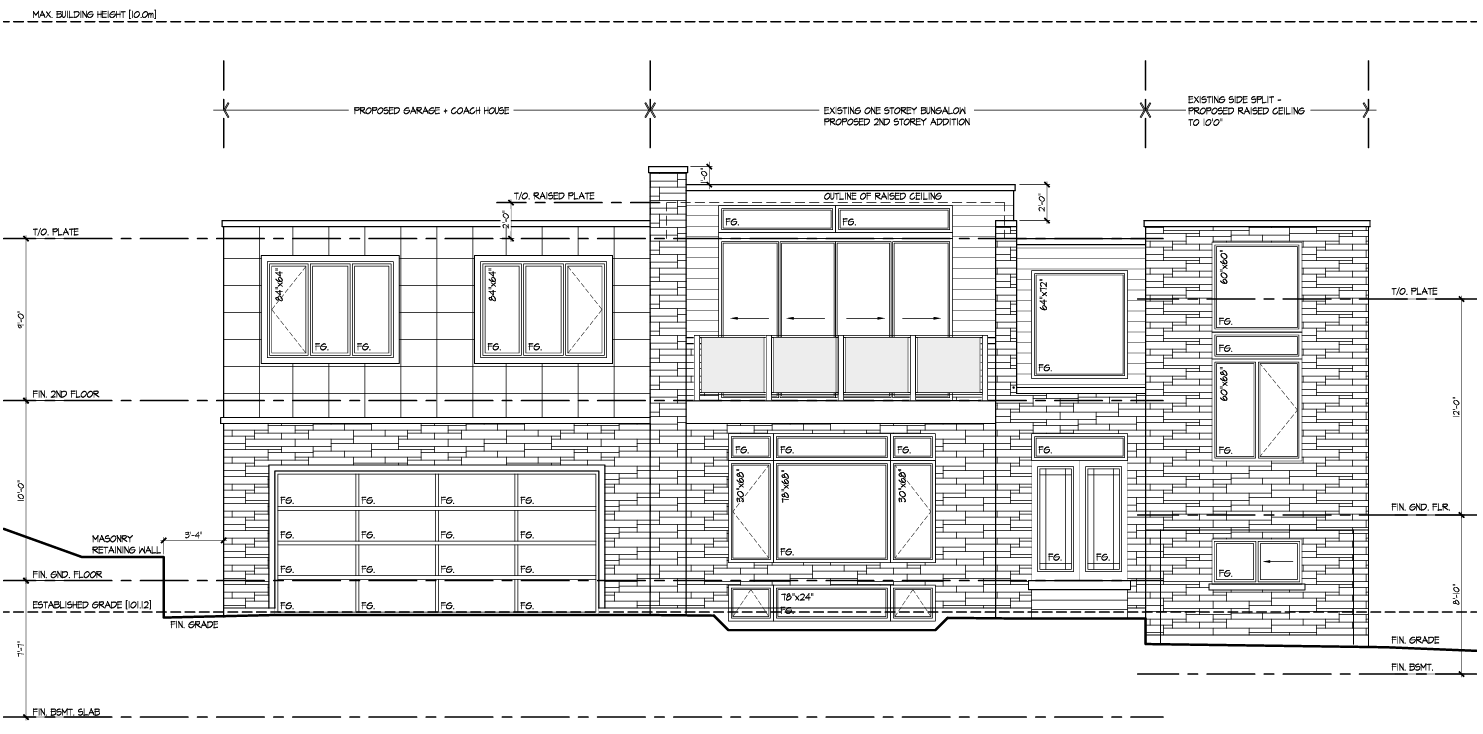
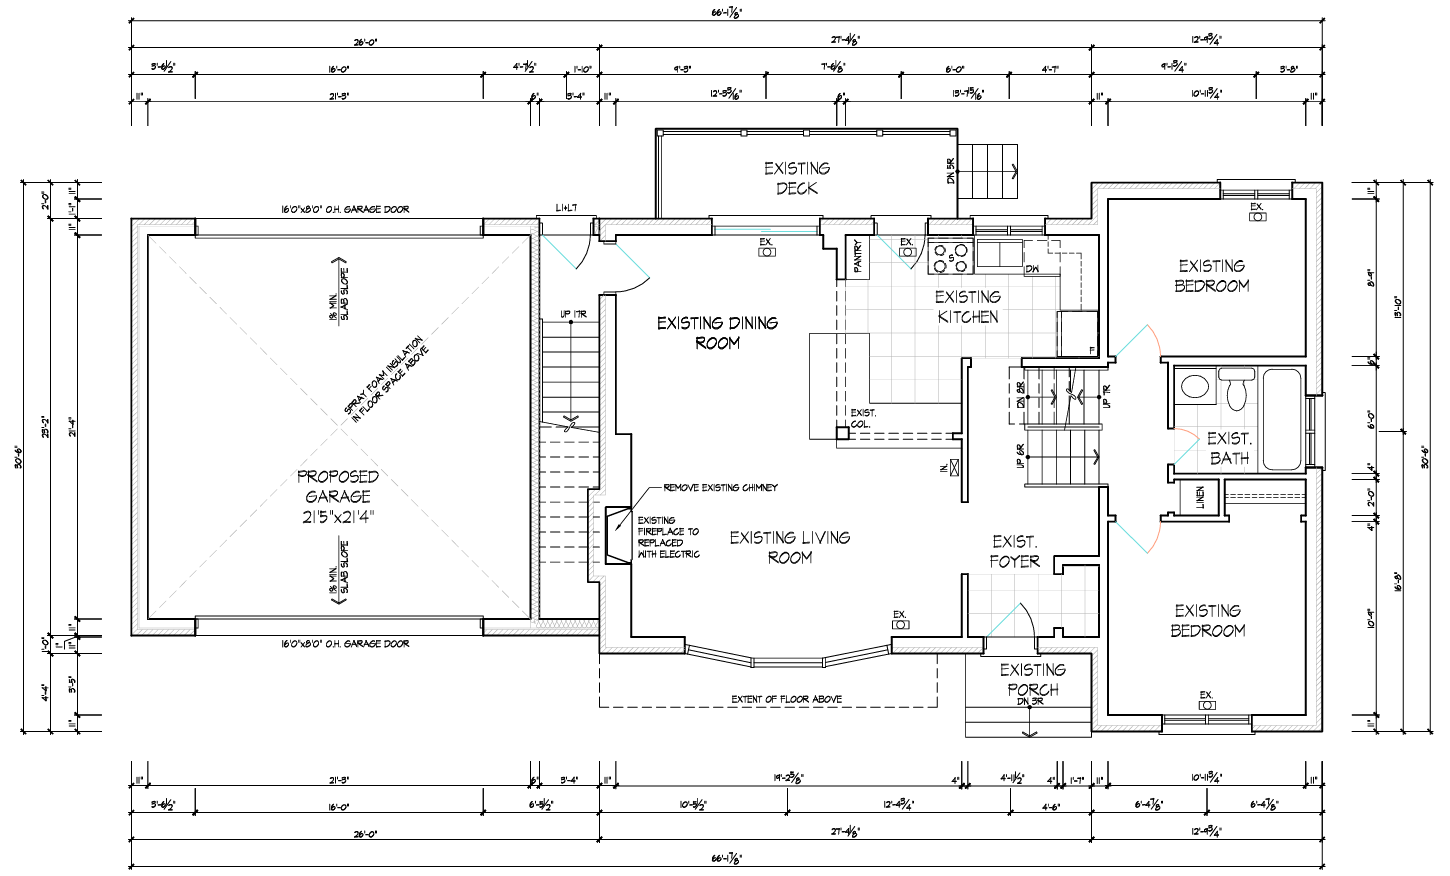
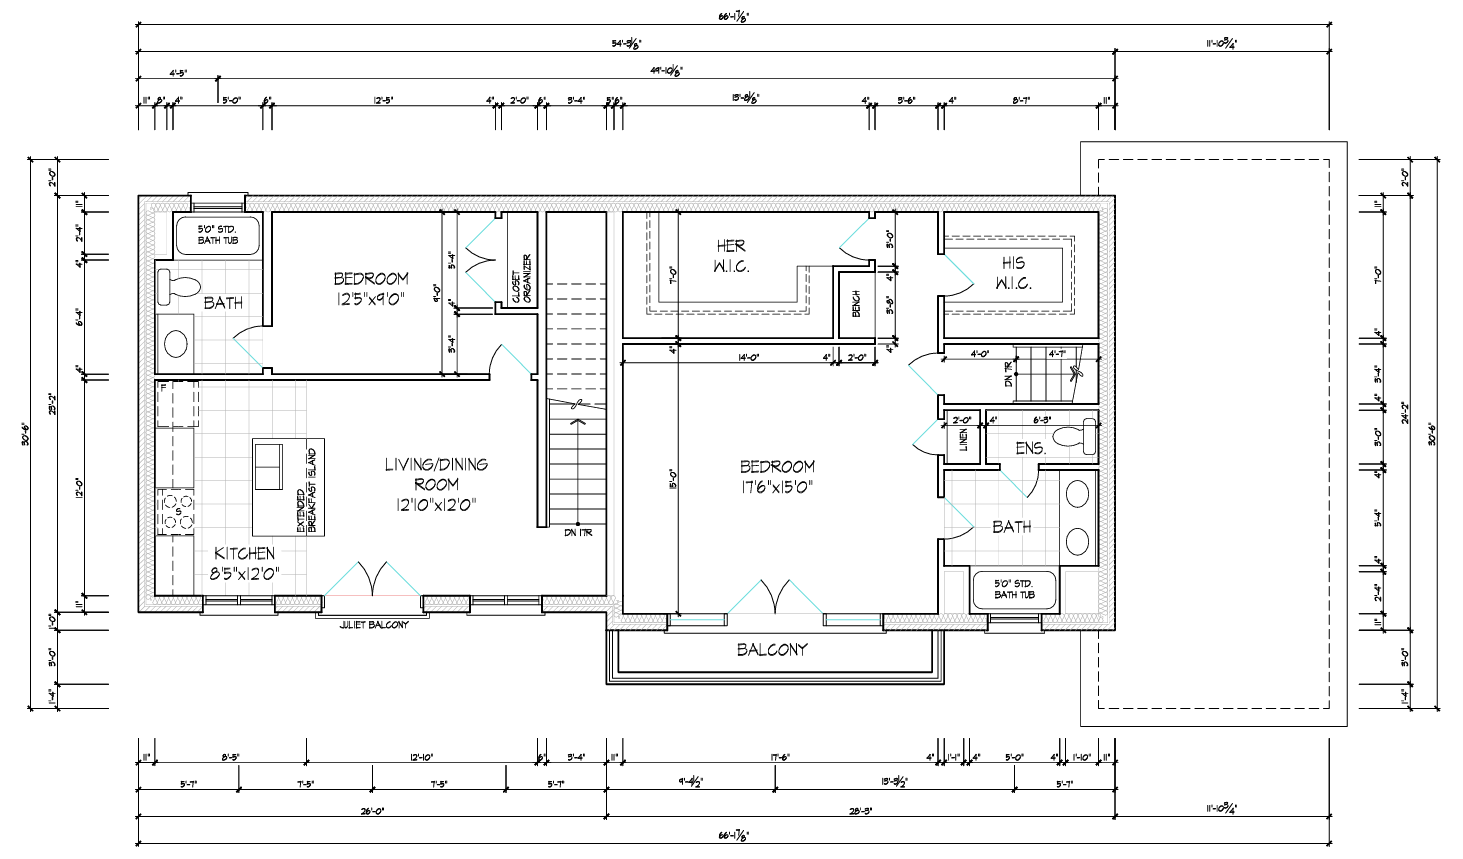
Detailed CAD drafting of a residential floor plan, including dimensions, annotations, and layout specifications.